













Address
6325 Yuma Lane N, Maple Grove, MN
Price
$ 1,470,000
Property Attributes
- ID#7154944
- TypeSingle Family
- Listing Status Active
- CountyHENNEPIN
- CityMaple Grove
- AreaThe Ridge at Elm Creek
- NeighborhoodThe Ridge at Elm Creek
- Zip55311
- StyleSingle Family
- Year Built2022
- Taxes$ 15517
- Price$ 1,470,000
- Bedrooms6
- Full Bathrooms4
- Half Bathrooms1
- Sqr Footage4958
- Lot Size0.29 Acres
Data Source:
Northstar MLS (NSTAR)
Property Description
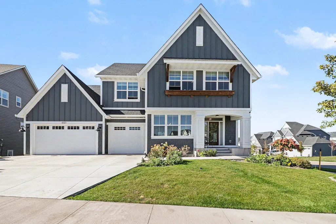
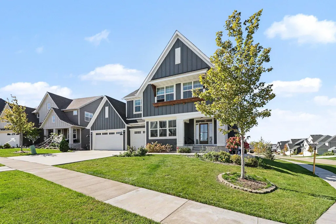
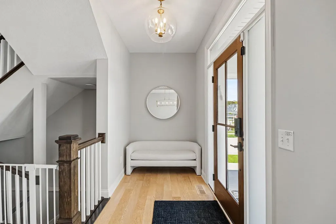
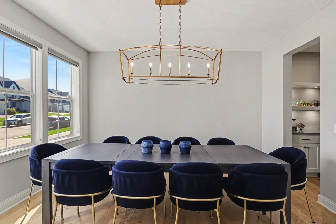
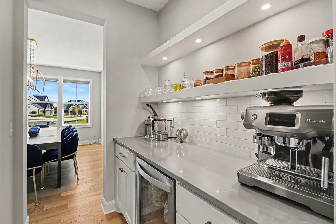
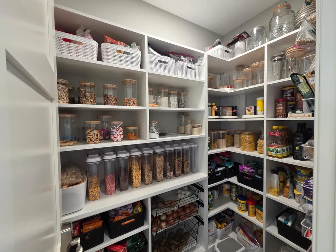
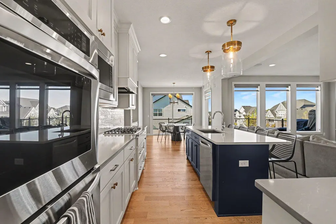
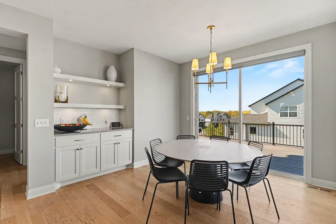
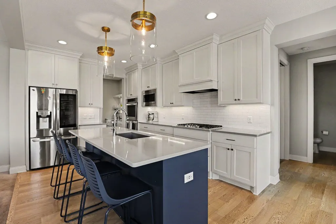
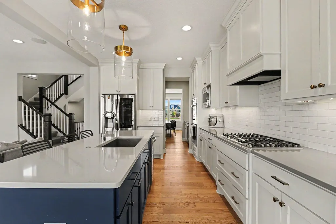
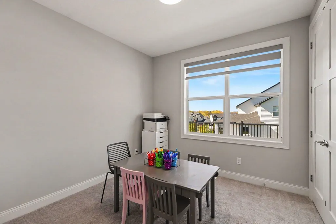
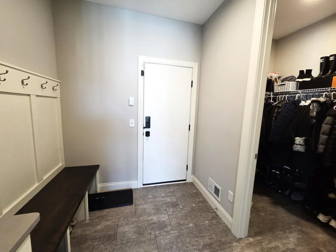
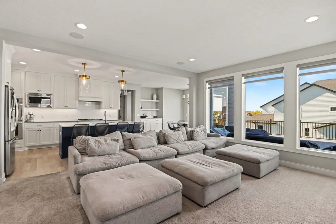
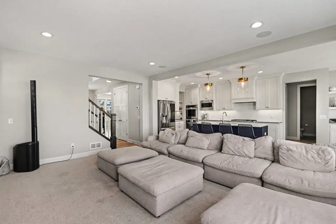
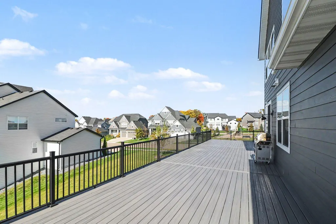
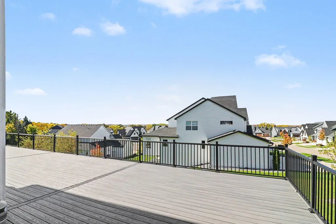
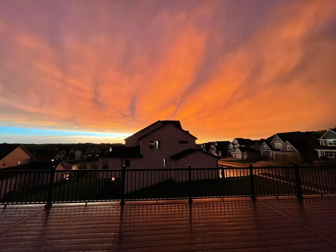
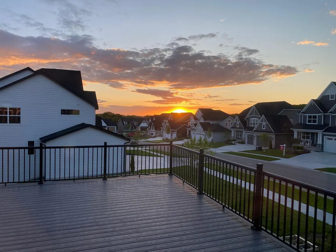
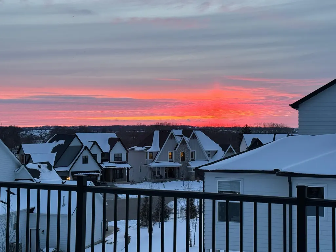
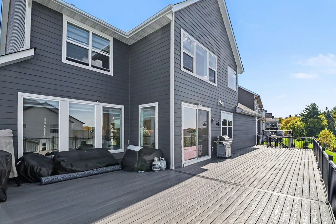
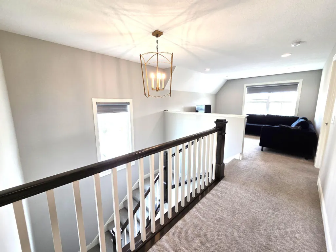
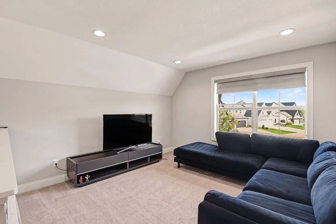
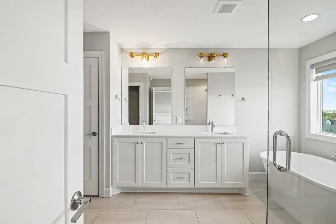
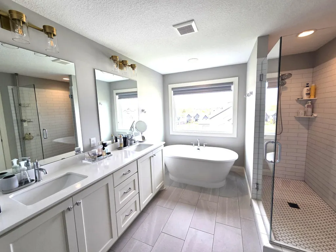
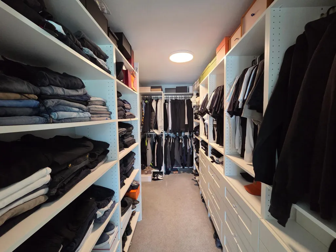
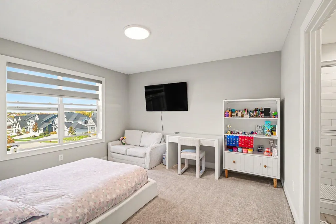
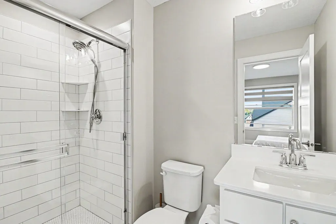
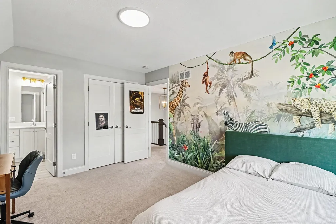
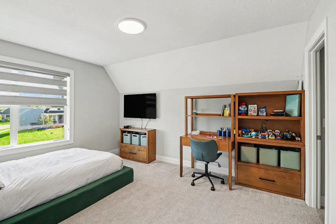
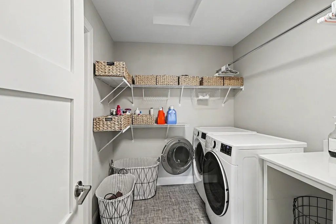
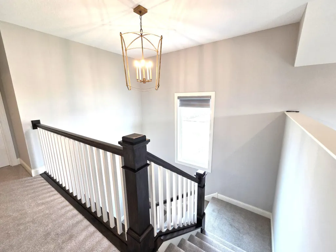
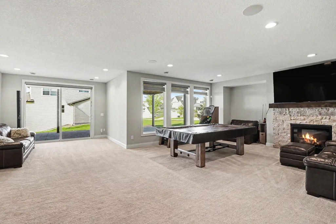
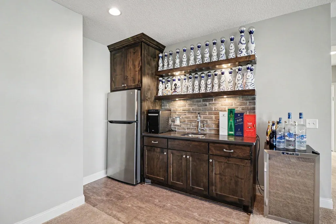
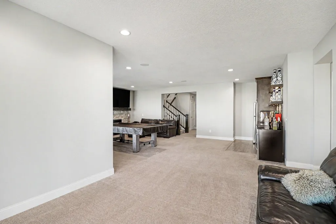
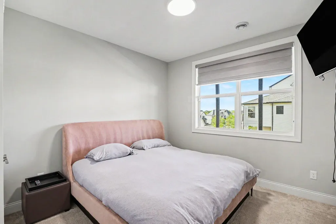
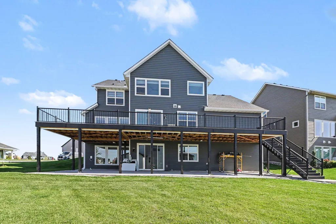
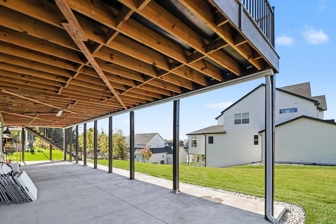
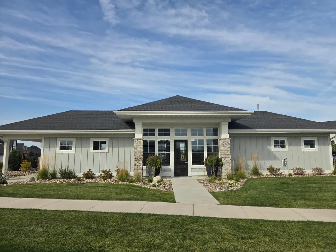
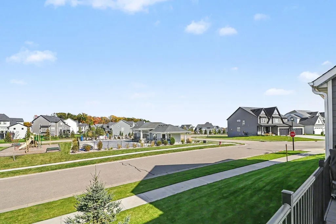
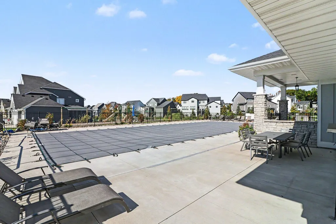
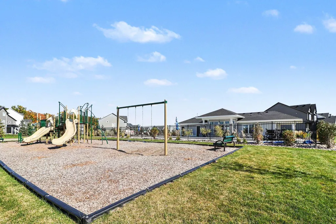
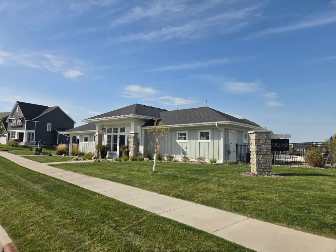
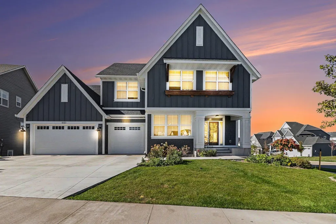
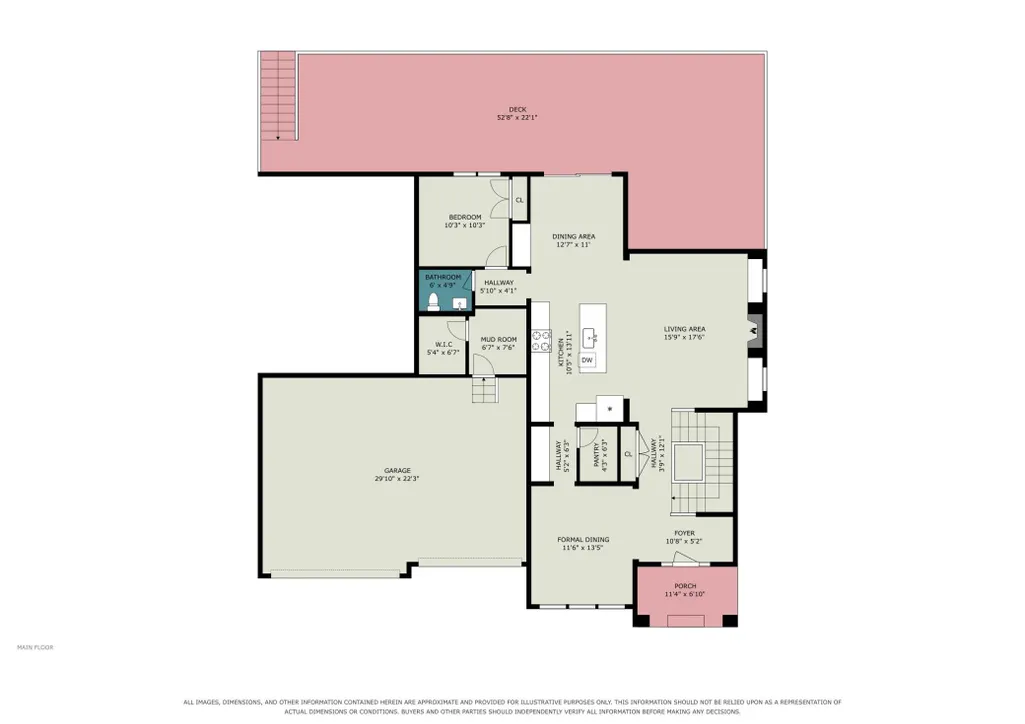
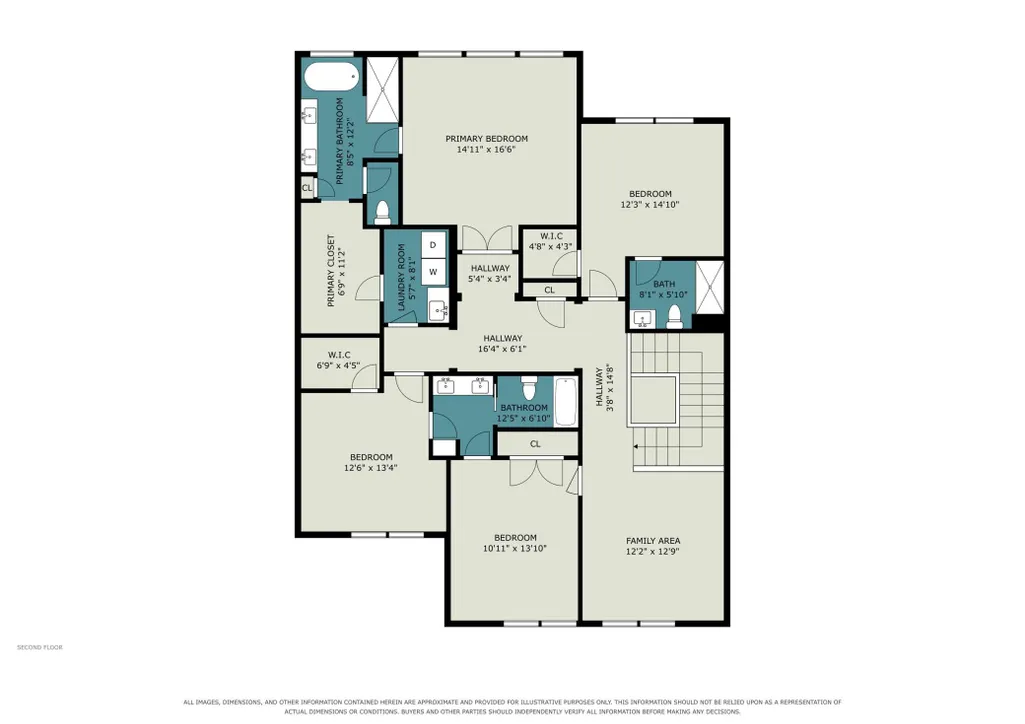
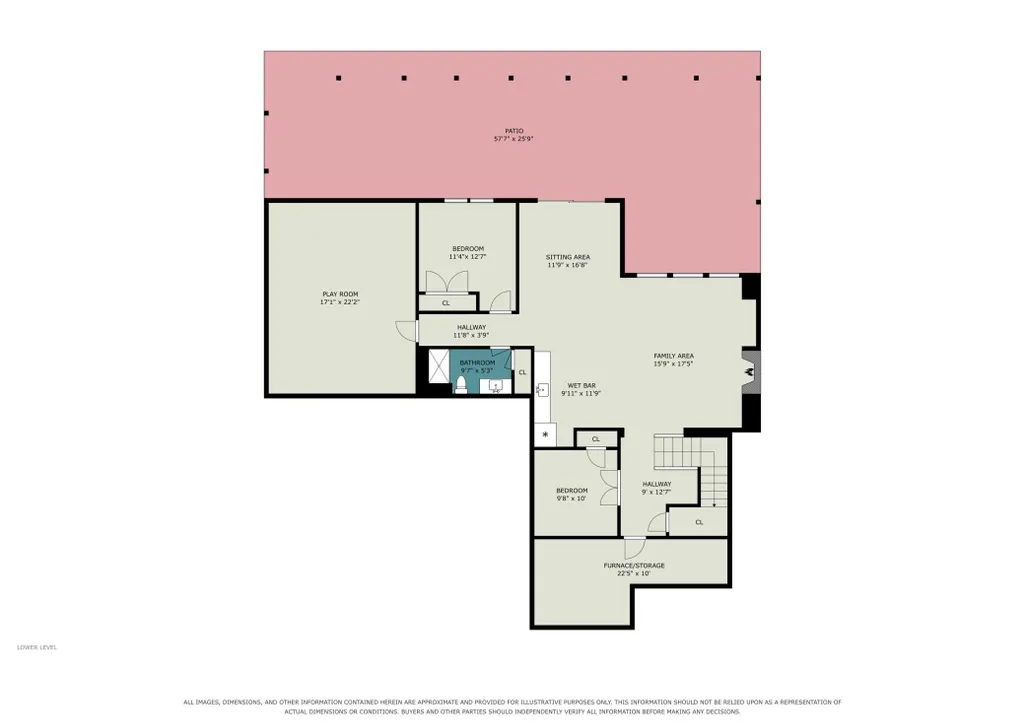
Luxury living without the wait: experience the pinnacle of design in this masterfully upgraded Stonegate Builders Pepin floor plan. This striking achievement in modern luxury is situated right across the street from the community playground, pool, and clubhouse in Maple Grove’s premier neighborhood, The Ridge at Elm Creek. Located inside the acclaimed Wayzata School District, this move-in-ready residence offers the pristine and premium upgrades of a custom build without the wait. This home showcases flawless craftsmanship and an unparalleled blend of grand scale and warm hospitality. The light-filled main level is expertly designed for both entertaining and daily living, making an unforgettable impression with its 10-foot ceilings, elegant details, and rich hardwood floors throughout the foyer, dining room, and kitchen, featuring a magnificent three-story architectural staircase serving as a dramatic focal point. The heart of the home is a massive center-island, gourmet kitchen, beautifully appointed with premium granite surfaces, top-tier appliances, a separate walk-in pantry, and a walk-through butler's pantry for seamless hosting. The open layout flows effortlessly into a spacious dining area and inviting great room anchored by a gas fireplace. Still on the main level, you will find a fifth bedroom or private home office and a functional mudroom. Prepare to be amazed by the 22x52 west-facing, maintenance-free deck and an under-deck drainage system. The upper-level transitions into a serene family retreat, anchored by a versatile multi-purpose loft and adjacent laundry room. There are four generous bedrooms, each offer large walk-in closets and direct bathroom access, highlighted by rich, custom tile work. The luxurious primary suite stands out as a true sanctuary, featuring a beautiful spa-inspired custom bath, an oversized walk-in closet and private access to the laundry. The remaining bedrooms include a private ensuite and a perfectly designed Jack-and-Jill bath. True resort-style living awaits in the spectacular walkout lower level and backyard—an absolute entertainer’s dream. This recreational hub comes alive with a spacious media wall, a game room, a welcoming fireplace, a fifth bedroom, and a fully equipped wet bar. The kid’s favorite space of the home will likely be the incredible, two-story private indoor athletic court, delivering year-round recreation for basketball, volleyball, pickleball, and play. Outside, there is a massive 26x57 patio which already has a space set up for a hot tub and a city-approved 3- or 4-season addition for a new buyer to consider. The yard also features an extensive in-ground gutter drainage system. Walk right across the street to the private community pool, clubhouse, and playground. This property represents a rare turnkey opportunity where every single detail has been masterfully considered.
| Price History | |
|---|---|
| 10/10/2026 | Listed $1,470,000 |
General Features
| Living Area | 4958 |
|---|---|
| Sewer | City Sewer/Connected |
| Heating | Forced Air |
| Cooling | Central Air |
| Roof | Asphalt |
| Appliances | Air-To-Air Exchanger,Cooktop,Dishwasher,Disposal,Dryer,Exhaust Fan,Humidifier,Microwave,Refrigerator,Tankless Water Heater,Wall Oven,Washer,Water Softener Owned |
| HOA Fee | 82 |
| Garage Spaces | 3 |
| Association Fee Includes | Professional Mgmt,Shared Amenities |
| Construction Materials | Concrete,Frame |
| Year Built | 2022 |
| Electric | 150 Amp Service |
| Levels | Two |
| Property Subtype | Single Family |
| Tax Year | 2026 |
| Accessibility | None |
| Assoc Fee Paid Per | Monthly |
| County | Hennepin |
| New Construction | No |
| Property Type | Residential |
| HOA | Yes |
| Contingency | None |
| Subdivision Name | The Ridge at Elm Creek |
| Full Baths | 2 |
| Directions | West on Bass Lake Road. South on Vicksburg Lane N. Right on Elm Road. Left on Yuma Ln N - home is on right side. |
| City | Maple Grove |
| Association Name | Omega Management,Inc |
| High School District | Wayzata |
| Zoning Description | Residential-Single Family |
| Lot Size Units | Acres |
| Property Attached Y/N | No |
| Land Lease Y/N | No |
| Tax Annual Amount | 15517.26 |
| Additional Parcels Y/N | No |
| Standard Status | Active |
| Lender Owned | No |
| Amenities Unit | Deck,Exercise Room,Hardwood Floors,Kitchen Center Island,Primary Bedroom Walk-In Closet,In-Ground Sprinkler,Tile Floors,Washer/Dryer Hookup,Wet Bar,Walk-In Closet |
| PostalCity | Maple Grove |
Interior Features
| Basement | Daylight/Lookout Windows,Drain Tiled,Finished,Full,Sump Pump,Walkout |
|---|---|
| Total Fireplaces | 2 |
| Fireplace Features | Amusement Room,Family Room,Gas |
| Basement (Y/N) | Yes |
| Fireplace Y/N | Yes |
| Above Grade Finished Area | 3251 |
| Half Baths | 1 |
| 3/4 Baths | 2 |
| Laundry Features | Laundry Room,Upper Level |
| Total Bedrooms | 6 |
| Below Grade Finished Area | 1707 |
| Total Baths | 5 |
| Bath Desc | Bathroom Ensuite,Full Primary,Full Jack & Jill,Private Primary,Main Floor 1/2 Bath,Upper Level 3/4 Bath,Upper Level Full Bath |
| Dining Room Description | Breakfast Bar,Eat In Kitchen,Separate/Formal Dining Room |
| Fuel | Natural Gas |
| Garage Door Width | 7 |
| Garage Square Feet | 715 |
Exterior Features
| Fencing | None |
|---|---|
| Parking Features | Attached Garage,Concrete,Insulated Garage |
| Lot Features | Corner Lot,Tree Coverage - Light |
| Water Source | City Water/Connected |
| Lot Size Area | 0.29 |
| Building Area Total | 4958 |
| Lot Dimensions | 72x131x103x155 |
| Waterfront Y/N | No |
| Foundation Area | 1474 |
| Road Frontage Type | City Street |
| Road Responsibility | Public Maintained Road |
Amenities
- Foreclosure
- Views
- Short Sale
- New Construction
- Adult 55+
- Lease To Own
- No HOA Fees
- Furnished
- Primary On Main
- Air Conditioning
- Seller Finance
- Green
- Fixer Upper
- Horse
- Golf
- Fireplace
- Deck
- Garage
- Basement
- Pool
Property vs Single Family Average in 55311
Price
Taxes
Year Built
Visits
In The Neighborhood
Open House
Maple Grove
$ 1,549,900
- Type
- Single Family
- Size
- 5,339 SqFt
- Rooms
- 5 Beds + 5.5 Baths
 Dwell Realty Partners, LLC
Maple Grove
$ 2,150,000
- Type
- Single Family
- Size
- 6,233 SqFt
- Rooms
- 5 Beds + 4.5 Baths
New Haus Real Estate, Inc.
New Construction
Maple Grove
$ 1,599,900
- Type
- Single Family
- Size
- 4,826 SqFt
- Rooms
- 4 Beds + 3.5 Baths
Gonyea Homes, Inc.


 Metro MLS - Milwaukee Data provided by Metro MLS. All information deemed reliable but not guaranteed. All properties are subject to prior sale, change or withdrawal. Neither listing broker(s) or information provider(s) shall be responsible for any typographical errors, misinformation, misprints and shall be held totally harmless. IDX information is provided exclusively for consumers personal, non-commercial use and that it may not be used for any purpose other than to identify prospective properties consumers may be interested in purchasing. The data relating to real estate for sale on this website comes in part from the Internet Data Exchange program of the Multiple Listing Service. Information is supplied by seller and other third parties and has not been verified. Real estate listings held by brokerage firms other than Coldwell Banker River Valley, REALTORS - Owatonna may be marked with the Internet Data Exchange logo and detailed information about those properties will include the name of the listing broker(s) when required by the MLS. Copyright ©2026 - Multiple Listing Service, Inc. - All rights reserved.
Last Updated: November 7, 2026 4:53 PM UTC
 © 2026 Realtor Association of Southern Minnesota. All rights reserved. The data relating to real estate for sale on this limited electronic display comes in part from the Broker Reciprocity (sm) Program of the Realtor Association of Southern Minnesota Multiple Listing Service. Real estate listings held by brokerage firms other then Coldwell Banker River Valley, REALTORS - Owatonna are marked with the Broker Reciprocity(sm) logo or the Broker Reciprocity(sm) thumbnail logo (a little black house)
 SCWMLS - South Central Wisconsin Multiple Listing Corp. All information deemed reliable but not guaranteed. All properties are subject to prior sale, change or withdrawal. Neither listing broker(s) or information provider(s) shall be responsible for any typographical errors, misinformation, misprints and shall be held totally harmless. Listing(s) information is provided for consumers personal, non-commercial use and may not be used for any purpose other than to identify prospective properties consumers may be interested in purchasing. The data relating to real estate for sale on this website comes in part from the Internet Data Exchange program of the Multiple Listing Service. Real estate listings held by brokerage firms other than Coldwell Banker River Valley, REALTORS - Owatonna may be marked with the Internet Data Exchange logo and detailed information about those properties will include the name of the listing broker(s) when required by the MLS. Copyright 2026 South Central Wisconsin MLS Corporation All rights reserved.
This information, provided by seller, listing broker, and other parties, may not have been verified.
SCWMLS information is provided exclusively for consumers personal, non-commercial use and that it may not be used for any purpose other than to identify prospective properties consumers may be interested in purchasing.
Last Updated: November 7, 2026 4:55 PM UTC
 Information should be deemed reliable but not guaranteed, all representations are approximate, and individual verification is recommended. Copyright ©2017 All rights reserved.
