
Price Reduction - Golf Course
Address
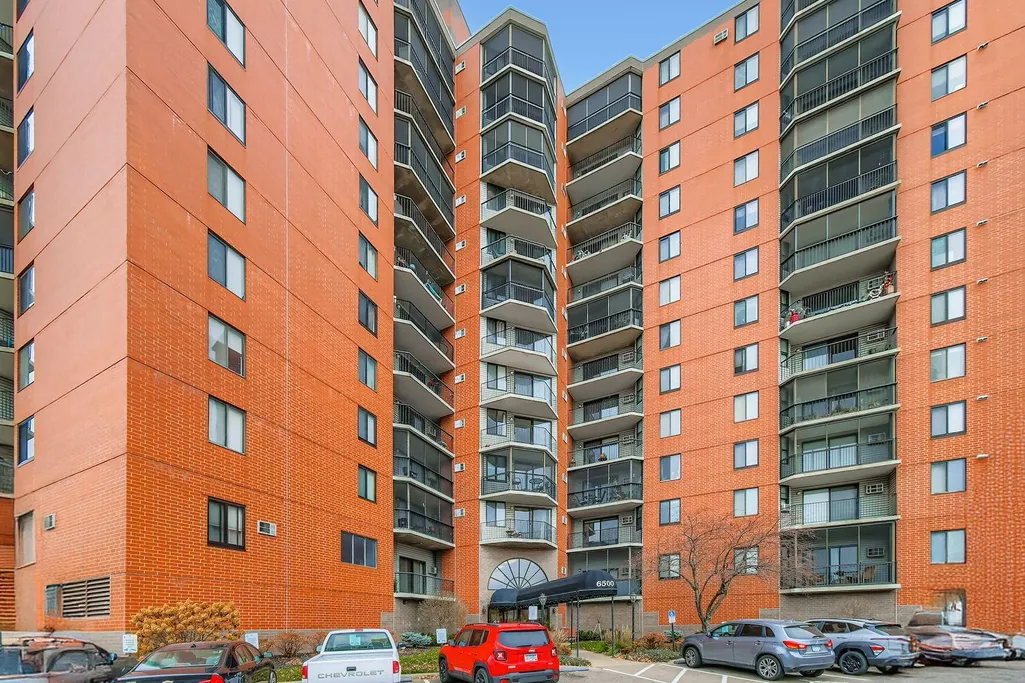
6500 Woodlake Drive # 401, Minneapolis, MN
Price
$ 99,900
Property Attributes
- ID#7052529
- TypeSingle Family
- Listing Status Active
- CountyHENNEPIN
- CityMinneapolis
- AreaCondo 0533 Woodlake Point A Condo
- NeighborhoodCondo 0533 Woodlake Point A Condo
- Zip55423
- Style(CC) High Rise (4+ Levels)
- Year Built1986
- Taxes$ 1084
- Price$ 99,900
- Bedrooms1
- Full Bathrooms1
- Half Bathrooms0
- Sqr Footage956
- Lot Size1.272 Acres
Data Source:
Northstar MLS (NSTAR)
Property Description
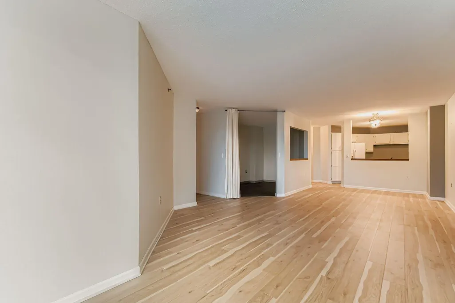
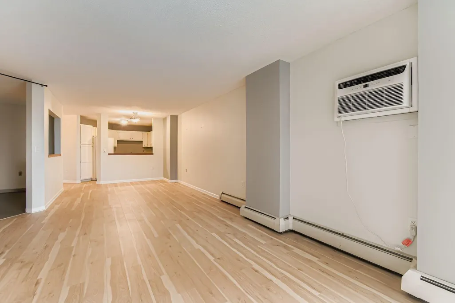
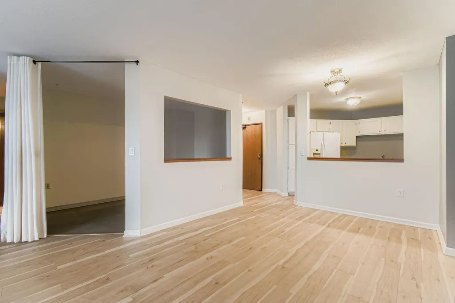
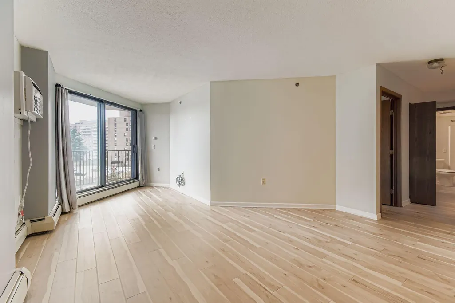
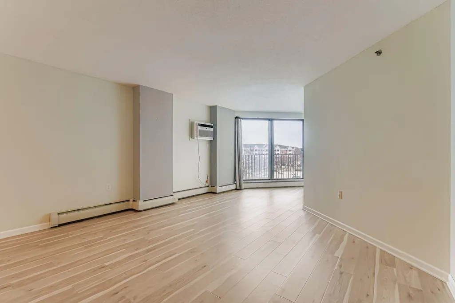
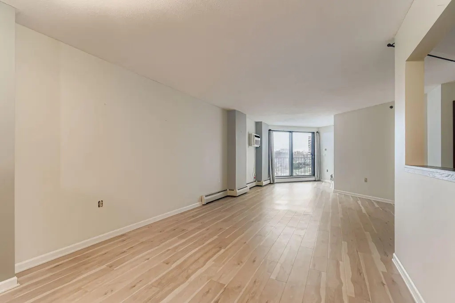
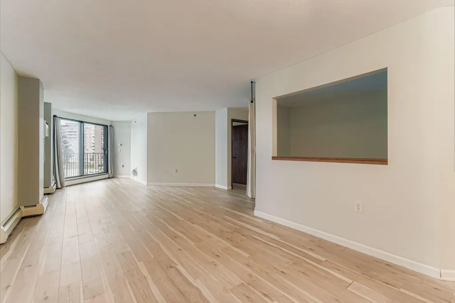
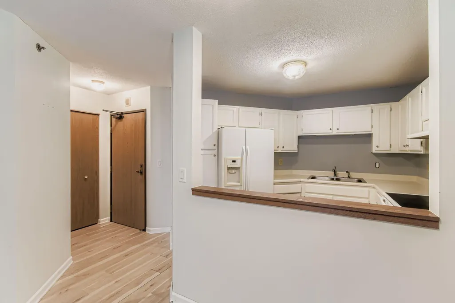
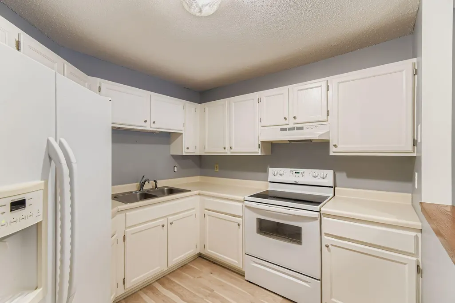
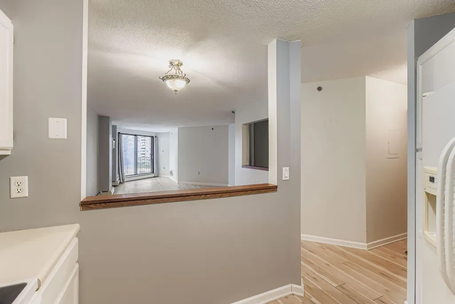
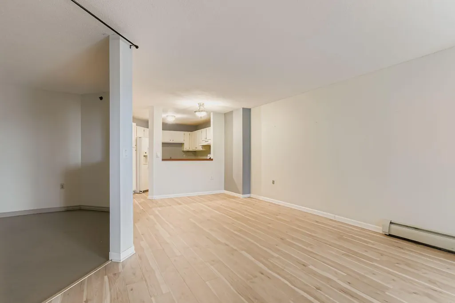
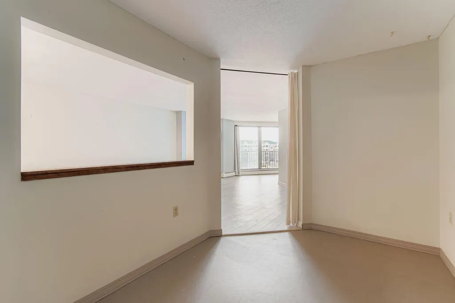
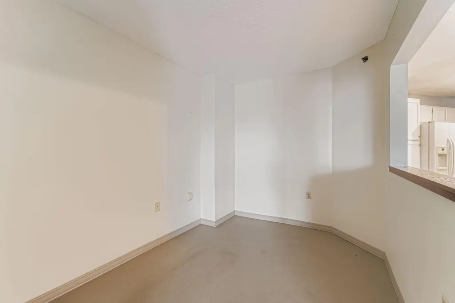
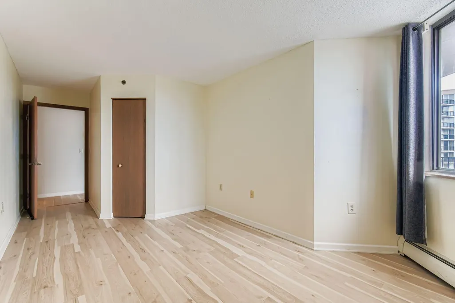
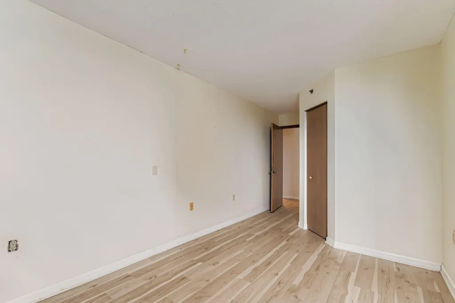
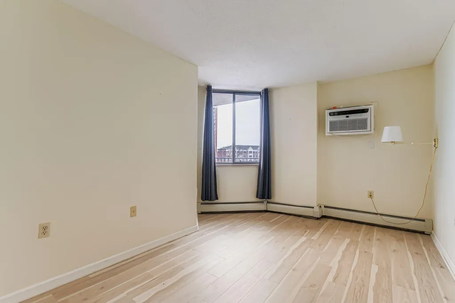
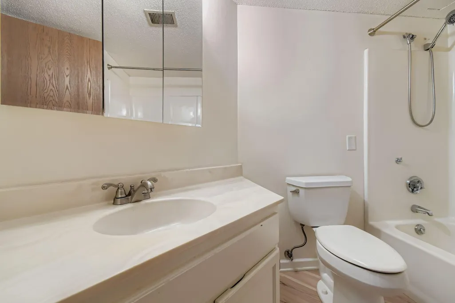
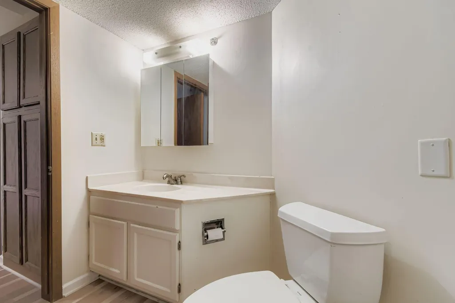
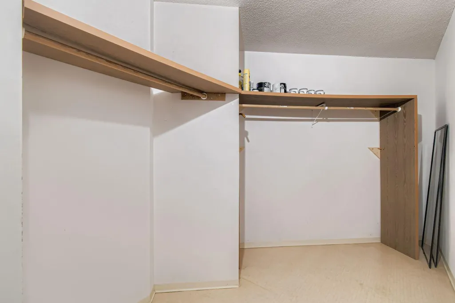
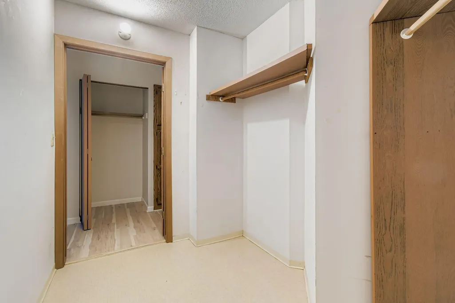
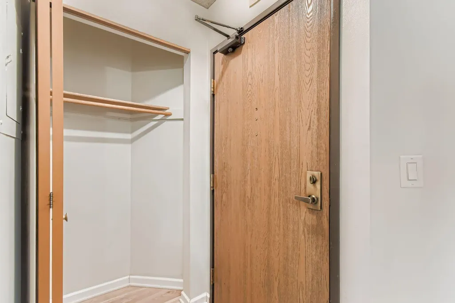
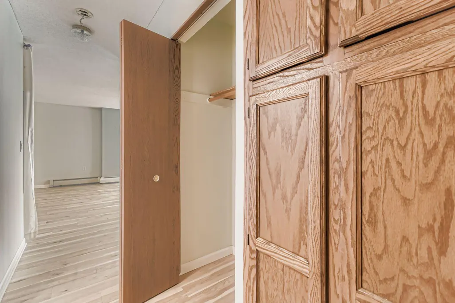
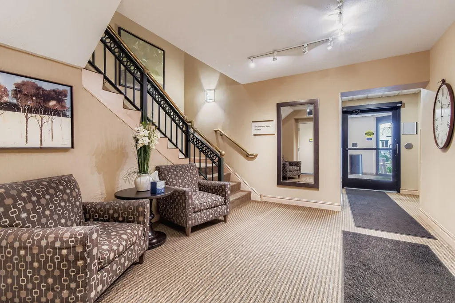
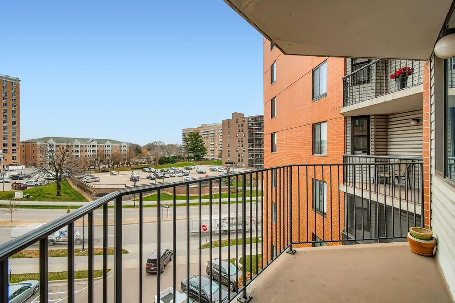
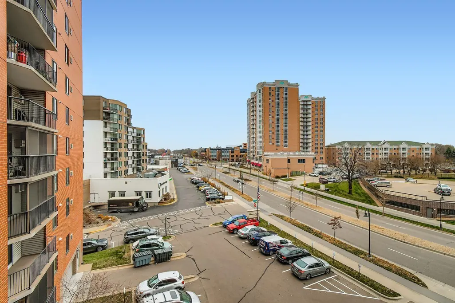
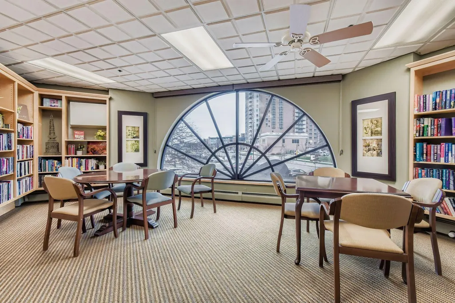
Welcome to Unit 401 at 6500 Woodlake Drive, an inviting one-bedroom home situated within a well-maintained 55-plus community in the heart of Richfield. This bright and comfortable condo features a separate office/den ideal for work, hobbies, or quiet retreat, along with a rare oversized in-unit storage room that offers exceptional convenience not often found in condominium living. The building provides an impressive range of amenities, including two guest suites, a workshop, an exercise room, a community room, a sun-room, and an amusement/party room. Residents also enjoy free laundry facilities on every floor. Although this condo does not include its own parking space, the property offers both a surface parking lot and ample off-street parking for everyday use. The underground heated garage includes a convenient car-wash station available to all residents. Building policies allows rentals for up to 25% of the total units, a cap that has not been met, offering added flexibility for future ownership. Located in a desirable Richfield neighborhood, this home provides easy access to the area’s most cherished attractions, including the 150-acre Wood Lake Nature Center with its scenic boardwalks and trails, as well as Veterans Memorial Park, known for its walking paths, mini-golf, picnic areas, and the popular Richfield Farmers Market. The surrounding community features abundant green space, extensive walking and biking paths, and close proximity to local dining, shopping, and major commuting routes, allowing residents to enjoy both the tranquility of a mature neighborhood and the convenience of metro-area amenities.
| Price History | |
|---|---|
| 4/10/2026 | Listed $114,900 |
| 7/18/2026 | 5$109,900 |
| 8/10/2026 | 5$104,900 |
| 9/14/2026 | 5$99,900 |
General Features
| Living Area | 956 |
|---|---|
| Sewer | City Sewer/Connected |
| Heating | Baseboard |
| Cooling | Wall Unit(s) |
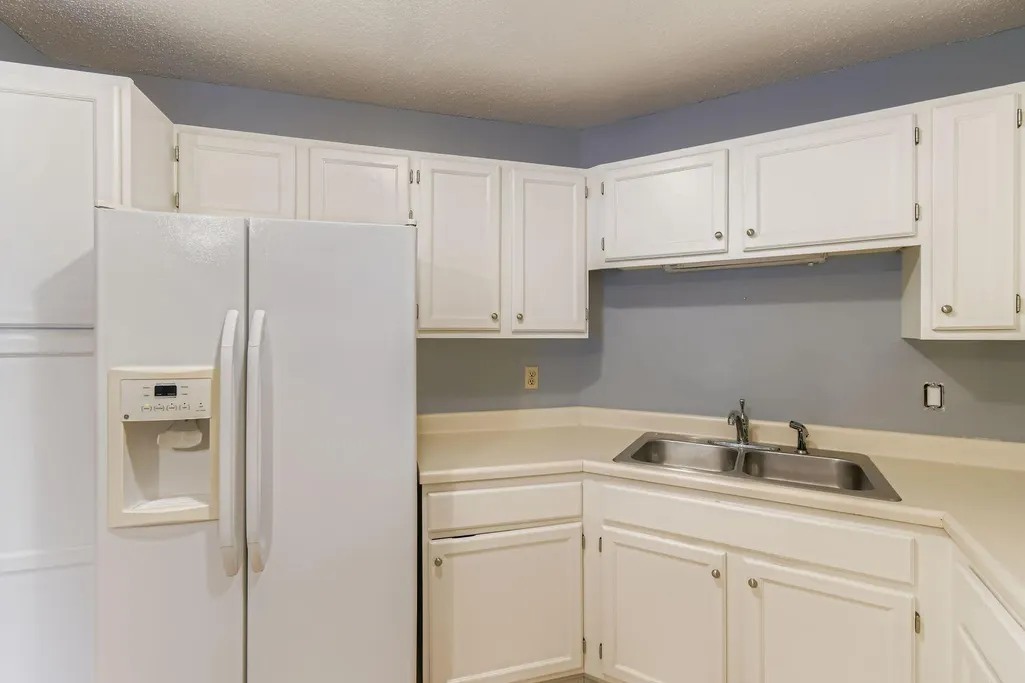
| Appliances | Range,Refrigerator |
| HOA Fee | 471.65 |
| Association Fee Includes | Building Exterior,Cable TV,Controlled Access,Hazard Insurance,Heating,Internet,Lawn Care,Maintenance Grounds,Professional Mgmt,Sanitation,Sewer,Shared Amenities,Snow Removal,Water |
| Year Built | 1986 |
| Electric | Circuit Breakers |
| Levels | One |
| Unit Number | 401 |
| Property Subtype | (CC) High Rise (4+ Levels) |
| Tax Year | 2025 |
| Accessibility | Doors 36 +,Accessible Elevator Installed |
| Assoc Fee Paid Per | Monthly |
| County | Hennepin |
| New Construction | No |
| Property Type | Residential |
| Association Amenities | Car Wash,Laundry,Concrete Floors & Walls,Deck,Elevator(s),Fire Sprinkler System |
| HOA | Yes |
| Contingency | None |
| Subdivision Name | Condo 0533 Woodlake Point A Condo |
| Full Baths | 1 |
| Directions | From Hwy 35W - go east on 66th From Nicollet Ave - go west on 66th |
| City | Richfield |
| Association Name | First Service Residential |
| High School District | Richfield |
| Zoning Description | Residential-Single Family |
| Lot Size Units | Acres |
| Property Attached Y/N | Yes |
| Land Lease Y/N | No |
| Tax Annual Amount | 1084 |
| Additional Parcels Y/N | No |
| Standard Status | Active |
| Lender Owned | No |
| Amenities Unit | Balcony |
| PostalCity | Minneapolis |
Interior Features
| Basement | None |
|---|---|
| Basement (Y/N) | No |
| Fireplace Y/N | No |
| Above Grade Finished Area | 956 |
| Laundry Features | Common Area,In Hall |
| Total Bedrooms | 1 |
| Total Baths | 1 |
| Bath Desc | Main Floor Full Bath |
| Fuel | Natural Gas |
Exterior Features
| Parking Features | Guest Parking,Paved Lot,Unassigned |
|---|---|
| Water Source | City Water/Connected |
| Lot Size Area | 1.272 |
| Building Area Total | 956 |
| Lot Dimensions | common |
| Waterfront Y/N | No |
| Foundation Area | 956 |
Amenities
- Foreclosure
- Views
- Short Sale
- New Construction
- Adult 55+
- Lease To Own
- No HOA Fees
- Furnished
- Primary On Main
- Air Conditioning
- Seller Finance
- Green
- Fixer Upper
- Horse
- Golf
- Fireplace
- Deck
- Garage
- Basement
- Pool
Property vs Single Family Average in 55423
Price
Taxes
Year Built
Visits
In The Neighborhood
Views
Richfield
$ 125,000
- Type
- Single Family
- Size
- 915 SqFt
- Rooms
- 1 Beds + 1 Baths
 Edina Realty, Inc.
Views
Richfield
$ 145,000
- Type
- Single Family
- Size
- 843 SqFt
- Rooms
- 1 Beds + 1 Baths
Keller Williams Realty Integrity Lakes
Views
Richfield
$ 130,000
- Type
- Single Family
- Size
- 965 SqFt
- Rooms
- 1 Beds + 1 Baths
Keller Williams Preferred Rlty
Views
Richfield
$ 157,000
- Type
- Single Family
- Size
- 956 SqFt
- Rooms
- 1 Beds + 1 Baths
Edina Realty, Inc.


 Metro MLS - Milwaukee Data provided by Metro MLS. All information deemed reliable but not guaranteed. All properties are subject to prior sale, change or withdrawal. Neither listing broker(s) or information provider(s) shall be responsible for any typographical errors, misinformation, misprints and shall be held totally harmless. IDX information is provided exclusively for consumers personal, non-commercial use and that it may not be used for any purpose other than to identify prospective properties consumers may be interested in purchasing. The data relating to real estate for sale on this website comes in part from the Internet Data Exchange program of the Multiple Listing Service. Information is supplied by seller and other third parties and has not been verified. Real estate listings held by brokerage firms other than Coldwell Banker River Valley, REALTORS - Owatonna may be marked with the Internet Data Exchange logo and detailed information about those properties will include the name of the listing broker(s) when required by the MLS. Copyright ©2026 - Multiple Listing Service, Inc. - All rights reserved.
Last Updated: September 16, 2026 10:21 AM UTC
Metro MLS - Milwaukee Data provided by Metro MLS. All information deemed reliable but not guaranteed. All properties are subject to prior sale, change or withdrawal. Neither listing broker(s) or information provider(s) shall be responsible for any typographical errors, misinformation, misprints and shall be held totally harmless. IDX information is provided exclusively for consumers personal, non-commercial use and that it may not be used for any purpose other than to identify prospective properties consumers may be interested in purchasing. The data relating to real estate for sale on this website comes in part from the Internet Data Exchange program of the Multiple Listing Service. Information is supplied by seller and other third parties and has not been verified. Real estate listings held by brokerage firms other than Coldwell Banker River Valley, REALTORS - Owatonna may be marked with the Internet Data Exchange logo and detailed information about those properties will include the name of the listing broker(s) when required by the MLS. Copyright ©2026 - Multiple Listing Service, Inc. - All rights reserved.
Last Updated: September 16, 2026 10:21 AM UTC
 © 2026 Realtor Association of Southern Minnesota. All rights reserved. The data relating to real estate for sale on this limited electronic display comes in part from the Broker Reciprocity (sm) Program of the Realtor Association of Southern Minnesota Multiple Listing Service. Real estate listings held by brokerage firms other then Coldwell Banker River Valley, REALTORS - Owatonna are marked with the Broker Reciprocity(sm) logo or the Broker Reciprocity(sm) thumbnail logo (a little black house)
 SCWMLS - South Central Wisconsin Multiple Listing Corp. All information deemed reliable but not guaranteed. All properties are subject to prior sale, change or withdrawal. Neither listing broker(s) or information provider(s) shall be responsible for any typographical errors, misinformation, misprints and shall be held totally harmless. Listing(s) information is provided for consumers personal, non-commercial use and may not be used for any purpose other than to identify prospective properties consumers may be interested in purchasing. The data relating to real estate for sale on this website comes in part from the Internet Data Exchange program of the Multiple Listing Service. Real estate listings held by brokerage firms other than Coldwell Banker River Valley, REALTORS - Owatonna may be marked with the Internet Data Exchange logo and detailed information about those properties will include the name of the listing broker(s) when required by the MLS. Copyright 2026 South Central Wisconsin MLS Corporation All rights reserved.
This information, provided by seller, listing broker, and other parties, may not have been verified.
SCWMLS information is provided exclusively for consumers personal, non-commercial use and that it may not be used for any purpose other than to identify prospective properties consumers may be interested in purchasing.
Last Updated: September 16, 2026 10:40 AM UTC
SCWMLS - South Central Wisconsin Multiple Listing Corp. All information deemed reliable but not guaranteed. All properties are subject to prior sale, change or withdrawal. Neither listing broker(s) or information provider(s) shall be responsible for any typographical errors, misinformation, misprints and shall be held totally harmless. Listing(s) information is provided for consumers personal, non-commercial use and may not be used for any purpose other than to identify prospective properties consumers may be interested in purchasing. The data relating to real estate for sale on this website comes in part from the Internet Data Exchange program of the Multiple Listing Service. Real estate listings held by brokerage firms other than Coldwell Banker River Valley, REALTORS - Owatonna may be marked with the Internet Data Exchange logo and detailed information about those properties will include the name of the listing broker(s) when required by the MLS. Copyright 2026 South Central Wisconsin MLS Corporation All rights reserved.
This information, provided by seller, listing broker, and other parties, may not have been verified.
SCWMLS information is provided exclusively for consumers personal, non-commercial use and that it may not be used for any purpose other than to identify prospective properties consumers may be interested in purchasing.
Last Updated: September 16, 2026 10:40 AM UTC
 Information should be deemed reliable but not guaranteed, all representations are approximate, and individual verification is recommended. Copyright ©2017 All rights reserved.
